 ×
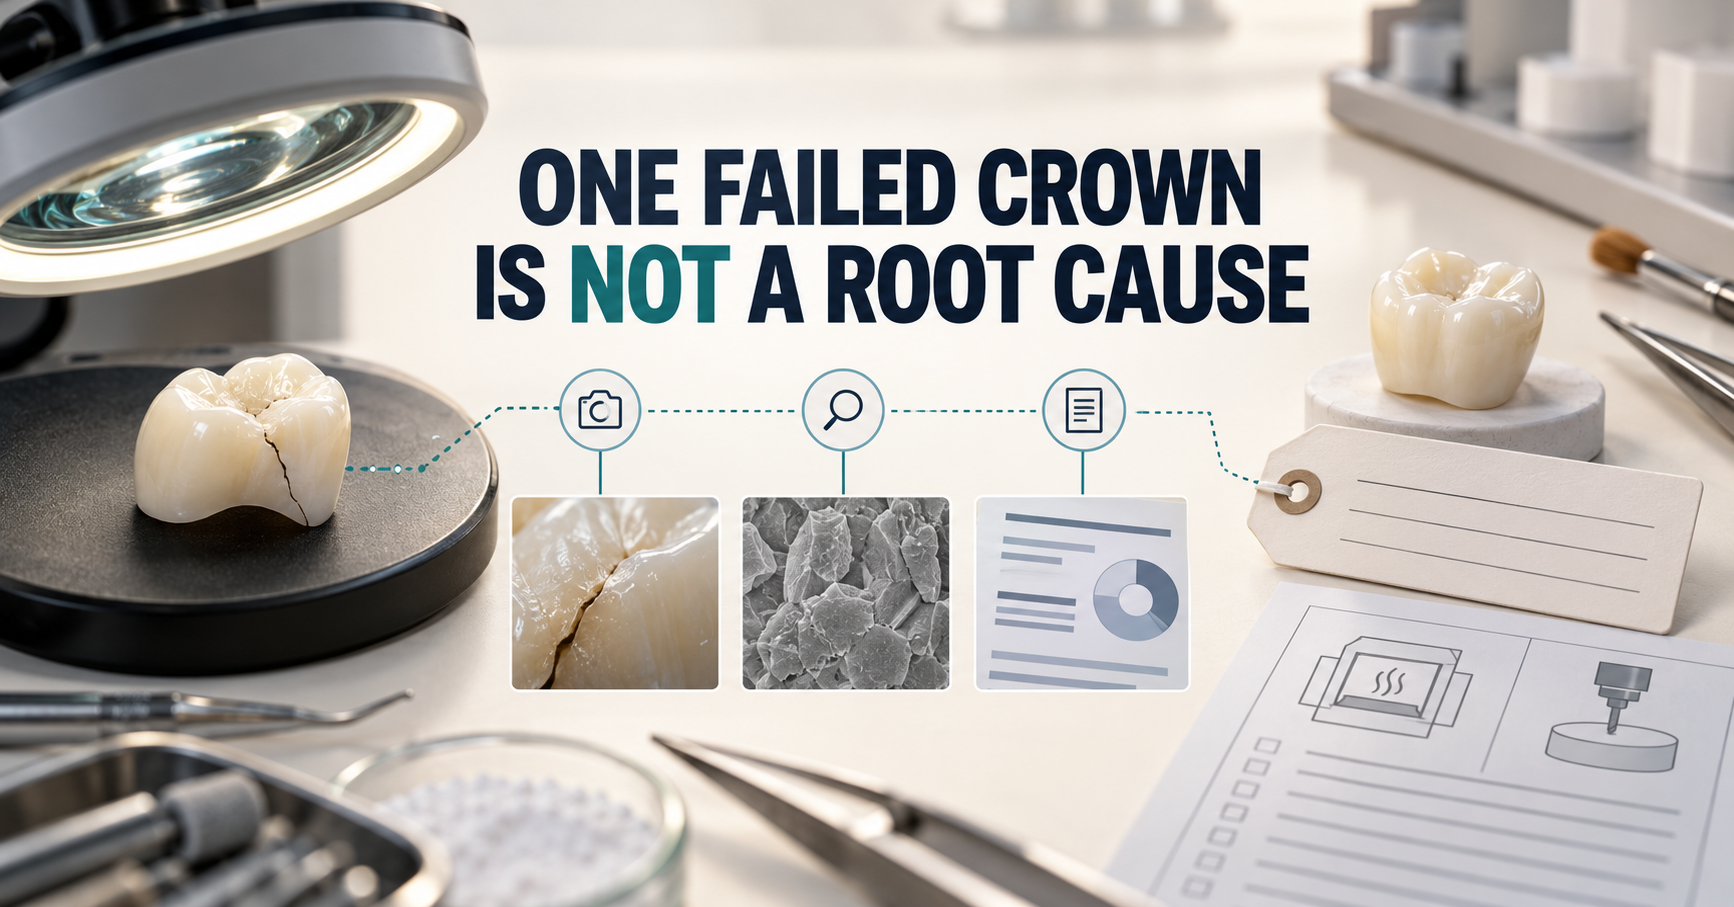
How Dental Laboratories Can Investigate Zirconia Problems Without Starting With an Assumption
A crown fractures, a bridge distorts, or a batch comes out with an unexpected color.
The first explanation often arrives within minutes:
“The zirconia is defective.”
“The furnace caused it.”
“The technician used the wrong program.”
“The design was too thin.”
Any one of these explanations may eventually prove relevant. At the beginning of an investigation, however, they are hypotheses—not conclusions.
A failed restoration is evidence that something happened. It does not, by itself, identify where the problem began.
A useful investigation must separate three things:
That distinction protects the laboratory, the distributor, and the manufacturer from spending time correcting the wrong part of the process.
Begin with a precise symptom statement
“Bad zirconia” is not a symptom description.
A better record explains exactly what was observed and when it became visible. For example:
The statement should not contain a cause unless that cause has already been demonstrated.
“The crown cracked because the cooling rate was too fast” combines an observation with an unverified explanation.
“The crown was intact before firing and a visible crack was found after the firing cycle” preserves the evidence without overstating what it proves.
This is more than careful wording. It determines whether the next step investigates the full process or only looks for evidence supporting an early assumption.
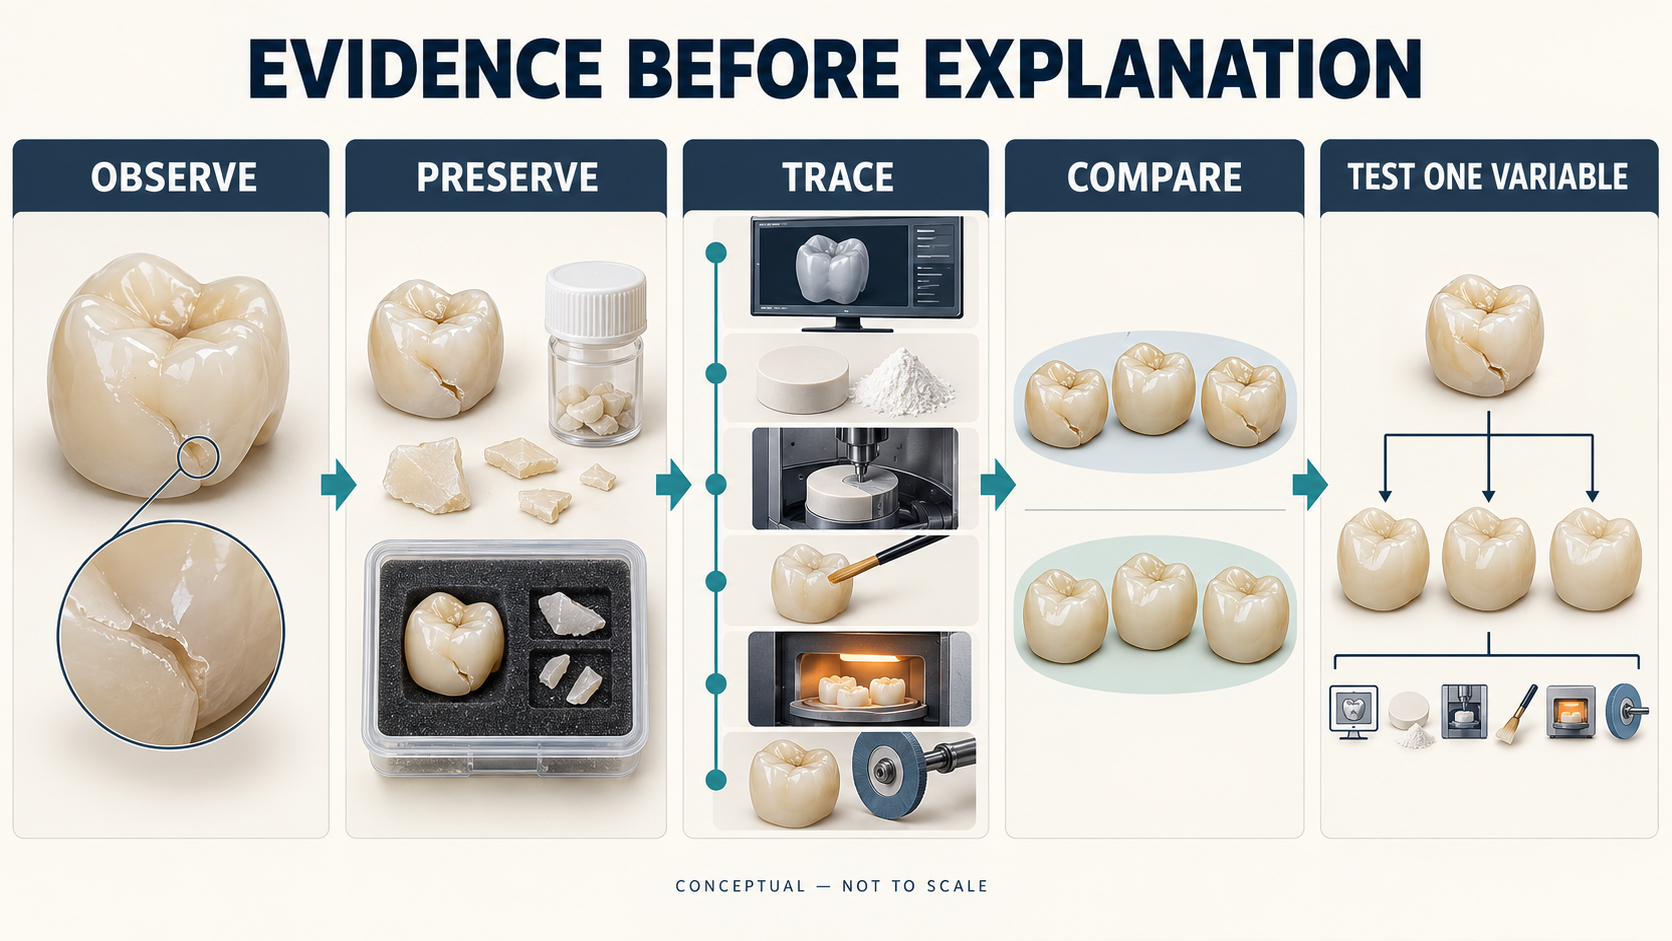
Preserve evidence before correcting the case
The normal production response is to solve the immediate problem: remill the crown, adjust the restoration, clean the surface, or discard the fragments.
Operationally, that may keep the case moving. Investigatively, it can remove the most useful evidence.
When the issue is unusual, repeated, or commercially significant, retain what is reasonably available:
Do not grind, polish, sandblast, or clean a fracture surface before deciding whether it may need examination. Changes made after failure can obscure the original condition.
The importance of retaining context is well established in ceramic failure analysis. ASTM’s fractography practice notes that examining only one or a few specimens can be misleading and that interpretation benefits from manufacturing, machining, preparation, and service information. ASTM C1322: Fractography and characterization of fracture origins in advanced ceramics
A photograph can document appearance, location, and scale. It cannot automatically establish fracture origin, material strength, internal density, or the cause of failure.
Reconstruct the complete process
Once the evidence is secured, build a timeline from incoming data to final inspection.
For a milled zirconia restoration, the investigation may include:
The purpose is not to prove that every step was wrong. It is to identify where the observed condition could have been introduced, amplified, or detected.
This matters because similar-looking symptoms can begin at different stages. A visible crack after sintering may have originated from earlier handling damage, machining damage, geometry, thermal conditions, contamination, or another factor. Its time of discovery is not necessarily its point of origin.
Formal fractographic studies of failed dental restorations have shown that crack direction and origin can sometimes be reconstructed through detailed examination. One published zirconia framework case, for example, identified both localized design-related stress concentration and a pore cluster rather than reducing the failure to a single superficial explanation.
This level of analysis is not available for every laboratory case, but the principle remains useful: the visible endpoint and the initiating cause are not always the same.
Look for comparison units
An isolated failed crown provides limited information. A relevant unaffected unit can be extremely valuable.
Useful comparisons may include:
The comparison must answer a specific question.
If several restorations from the same disc were processed in different furnace loads, their condition may help separate material-related and firing-related hypotheses. If only one restoration failed while identical units shared the same material and thermal cycle, the investigation may need to examine geometry, nesting position, handling, or finishing more closely.
A control does not immediately prove the cause. It helps narrow the investigation.
Change one variable at a time
When production is under pressure, laboratories often respond by changing several things simultaneously: a new disc, new tools, another furnace, a slower cycle, and a modified design.
The next restoration may succeed, but the laboratory still does not know why.
A useful test has:
Not every production failure can be reproduced safely or economically. The goal is not to keep manufacturing failed restorations. It is to design the smallest responsible comparison that can distinguish between plausible explanations.
If multiple changes are operationally necessary to protect an urgent case, record them honestly. Treat the result as a successful recovery—not as proof of root cause.
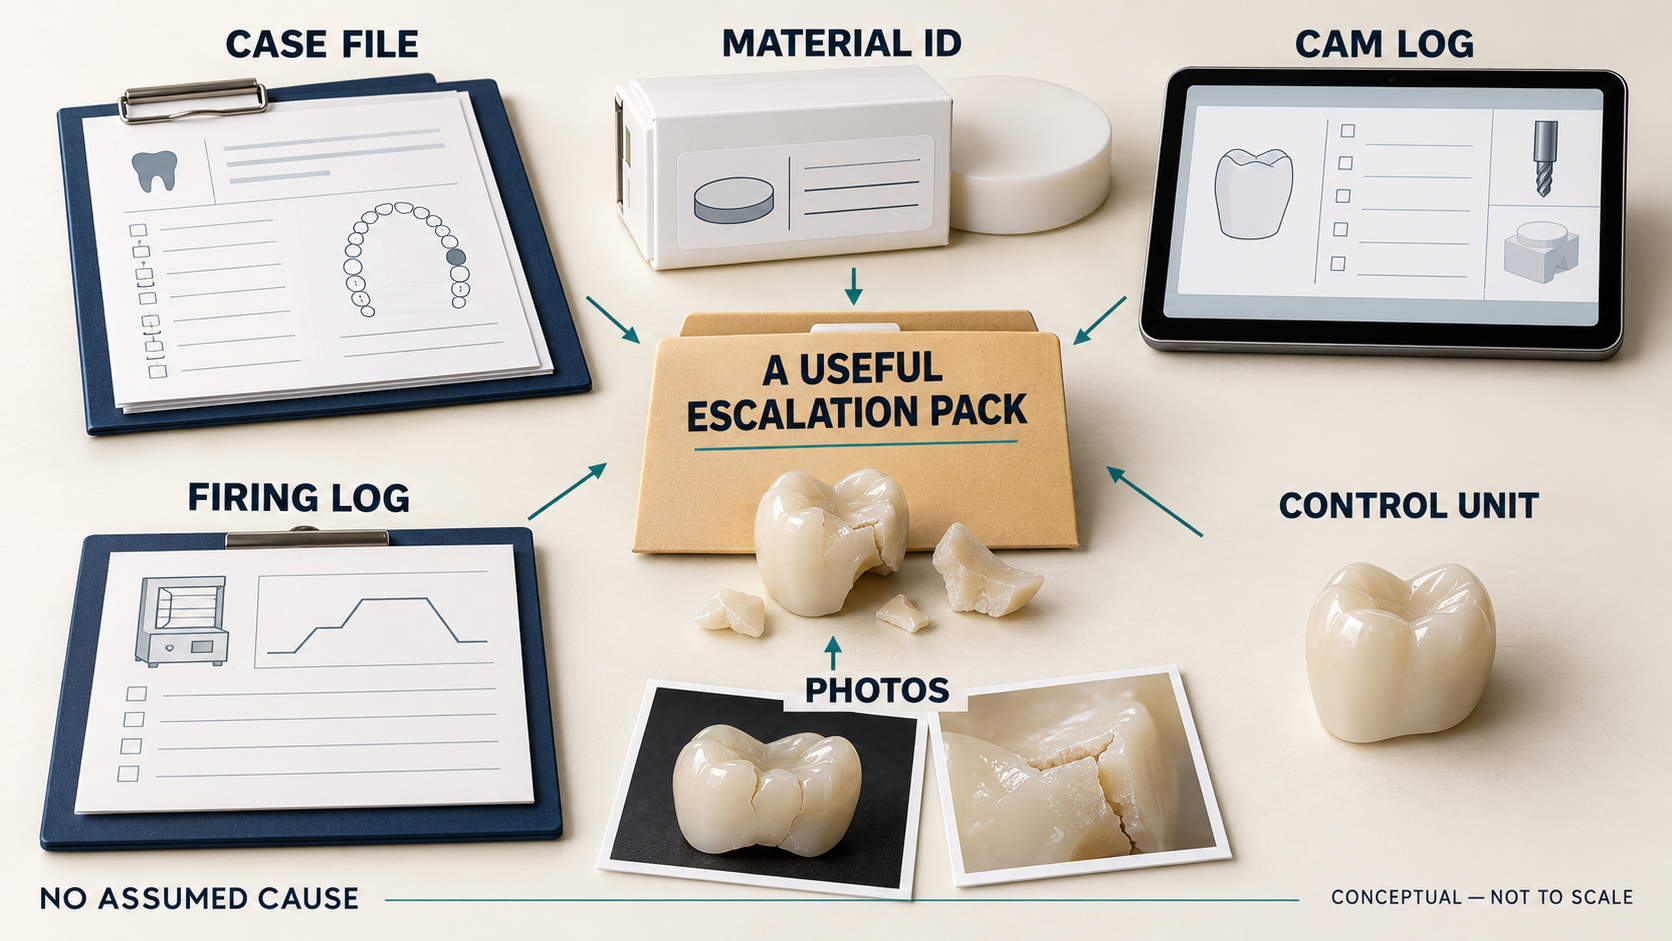
Prepare a useful escalation pack
When contacting a material manufacturer or distributor, “The zirconia failed—please investigate” does not provide enough information for a meaningful technical response.
A useful escalation package normally includes:
The package should distinguish confirmed facts from recollection and assumption. Missing information should be marked as unavailable rather than reconstructed from memory.
This approach also helps distributors recognize whether several reports share a genuine pattern or merely share a general description such as “cracked after sintering.”
Close the investigation at the correct level
Not every investigation produces one definitive root cause.
The outcome may be:
“Unknown” is sometimes the most technically honest conclusion.
ISO auditing guidance describes corrective-action investigation as iterative and warns against identifying the first failure factor found as the root cause.
A corrective action should correspond to the strength of the evidence. If the evidence supports only a contributing factor, the laboratory should not present it as universal proof against a material, furnace, technician, or customer.
Better evidence creates better technical support
Evidence-based troubleshooting is not about avoiding responsibility. It is about placing responsibility where the process evidence supports it.
For laboratories, it reduces repeated trial-and-error. For distributors, it improves technical triage. For manufacturers, it makes comparisons across batches and processing conditions more meaningful.
The next time an unusual zirconia problem appears, pause before the sample is altered or discarded. Write one precise symptom statement, preserve the available evidence, reconstruct the process, and identify the most useful comparison.
A five-minute evidence record can be more valuable than five confident explanations.


 EN

