 ×
×
Take a close look at the two photos attached to this article. 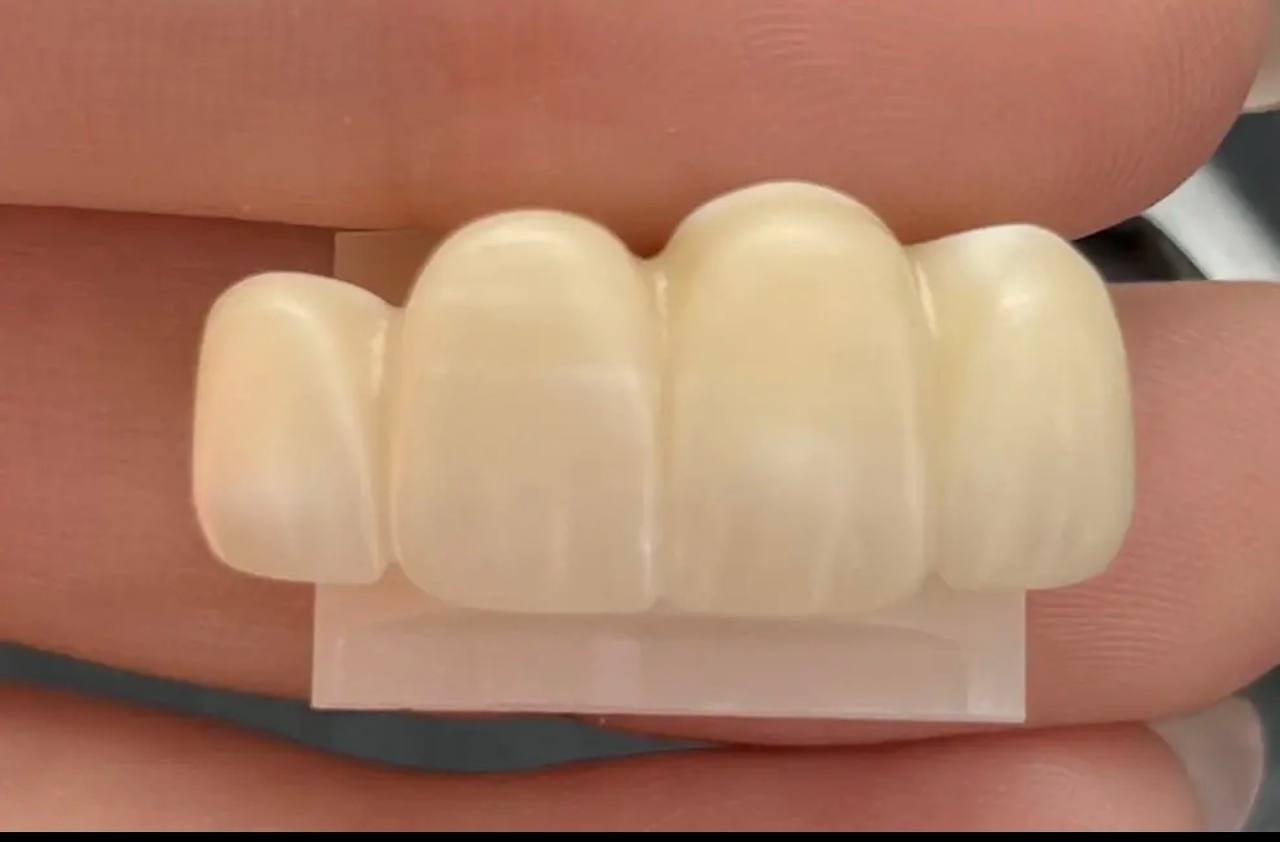
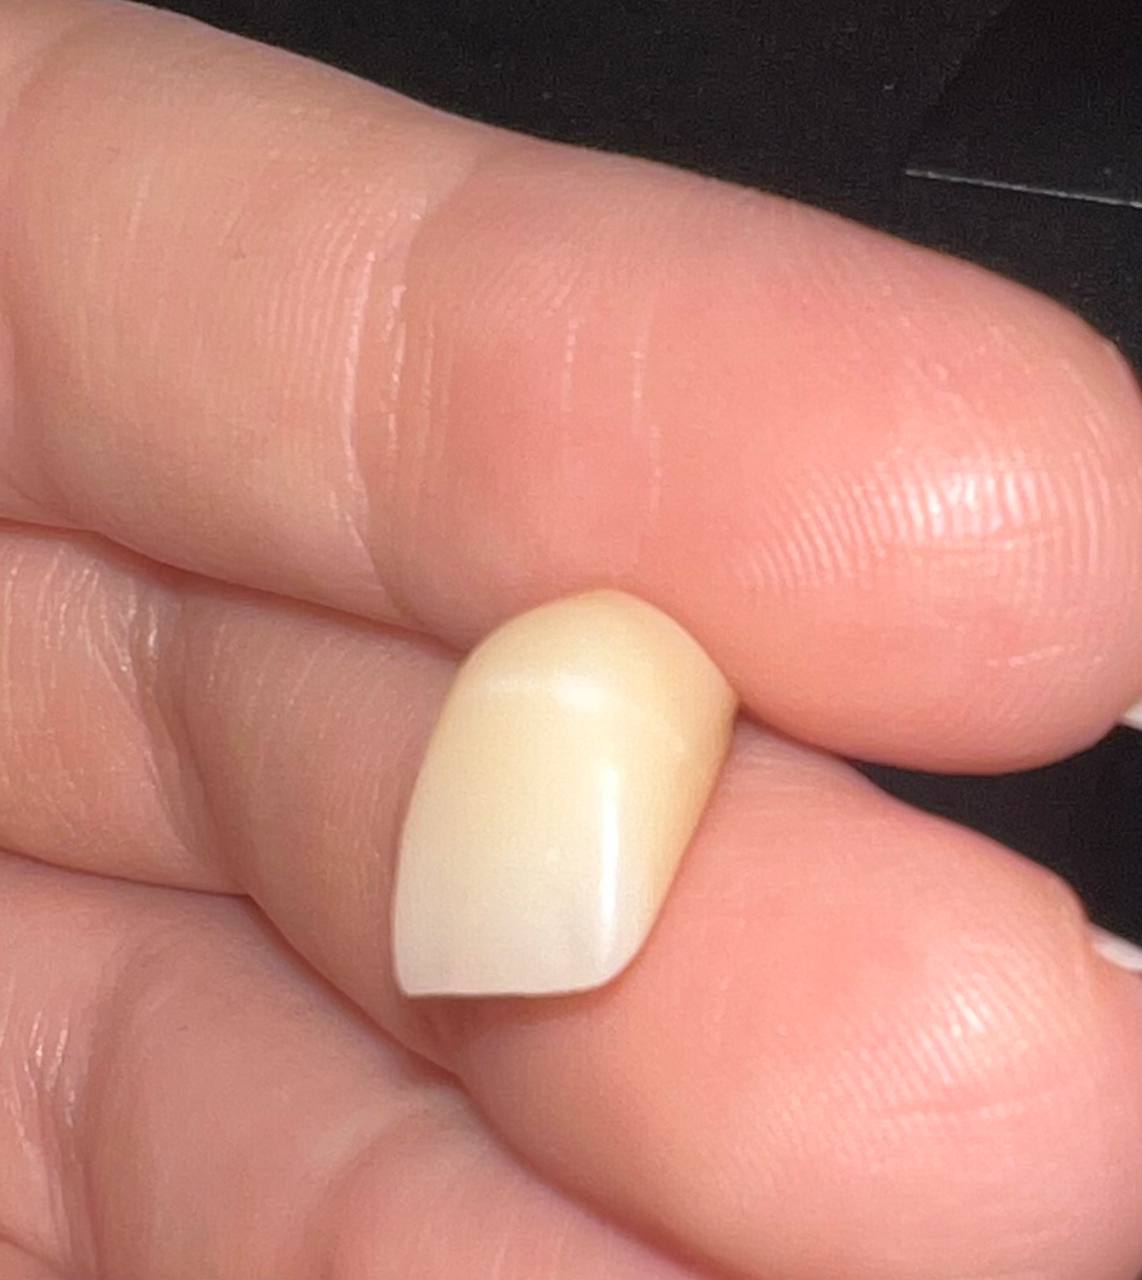
If you are a dental technician or a lab manager, these images likely trigger an immediate sense of frustration. In the first image, a multi-unit bridge shows distinct, unnatural banding where the layers fail to blend. In the second image, the situation is even more severe: a sharp, opaque horizontal white line cuts across the facial surface of the single crown.
This phenomenon is commonly known in the industry as Sintering Delamination, Transition Banding, or the "Layering Line." When this occurs, the aesthetic vitality of the restoration is ruined, resulting in costly remakes and wasted chair time.
But why does this happen? Is it a milling error, a furnace malfunction, or a fundamental flaw in the material itself? As a zirconia block manufacturer, we analyze these failures at a microscopic, metallurgical level. Today, I want to pull back the curtain and explore the core material science and thermal dynamics that cause these harsh lines, and how your lab can significantly reduce the risk
The Manufacturing DNA: It Starts with the Powder
To understand layer separation, we must first understand how modern multilayer zirconia is engineered. Multilayer blocks are not simply distinct colored powders stacked on top of each other. In advanced hybrid zirconia, the incisal layers and cervical layers actually consist of different chemical formulations (often transitioning from 5Y-TZP at the top for maximum translucency to 4Y or 3Y-TZP at the base for maximum strength).
Because these layers possess different yttria contents, they also have slightly different Coefficients of Thermal Expansion (CTE) and inherent shrinkage rates.
In less controlled manufacturing processes, the transition between these different powder layers is abrupt. When the block is subjected to isostatic pressing, distinct boundaries remain. During sintering, these sharply divided layers shrink at completely different rates, fighting against each other. This internal stress fractures the optical continuity, manifesting as the stark white lines you see in the photos.
The Thermal Trap: Aggressive Heating Rates
Even with a premium, well-manufactured zirconia blank, the "gray line" or delamination can still be triggered in the laboratory. The most common culprit? Aggressive Sintering Ramps.
In an effort to increase daily output, some labs push their sintering furnaces to heat up faster than the manufacturer recommends. Zirconia, by its nature, is a poor thermal conductor. When the heating ramp rate is too steep, the outer surface of the restoration heats and begins its crystalline phase transformation much faster than the inner core.
More importantly, the differing layers (enamel vs. dentin) require time to synchronize their shrinkage. If you force the temperature up too rapidly, the extreme thermal shock creates localized stress precisely at the transition zones. The layers pull apart microscopically. Light can no longer pass through these micro-fissures, which is why the fault line appears extremely opaque and stark white, as seen in the single crown photo.
Furnace Calibration and Temperature Gradients
Another critical factor is the actual temperature consistency within your sintering muffle. If a furnace has aging heating elements (MoSi2 or SiC), the heat distribution can become uneven.
Multilayer zirconia requires a highly stable thermal environment to ensure the varying yttria structures mature simultaneously. If the crown is subjected to a "cold spot" or rapid temperature fluctuation near its peak holding time, the transition layers will crystallize irregularly, leaving a permanent visual scar.
Actionable Solutions: How to Reduce the Risk of Sintering Delamination
So, how can dental laboratories protect their margins and their aesthetics from these disastrous layer lines?
・ Control the Ramp Rate: Never rush the sintering cycle of a multilayer or hybrid zirconia restoration. Zirconia does not respond well to aggressive heating, especially when different layers need time to shrink and mature uniformly. Always follow the sintering curve recommended by the block manufacturer, particularly for long-span bridges, thick restorations, and highly translucent materials. In many cases, reducing the ramp rate within the recommended range can significantly reduce internal thermal stress and lower the risk of visible white lines or transition bands.
・ Calibrate the Furnace Regularly: A sintering furnace should not be trusted only by the number shown on the display. Aging heating elements, uneven heat distribution, or overloaded trays can create temperature differences inside the chamber. Use temperature-check rings or other calibration methods regularly to confirm that the actual firing temperature matches the programmed curve.
・ Review the Nesting Strategy: Pay attention to how the restoration is positioned inside the zirconia disc. For multilayer materials, avoid placing critical facial surfaces, thin margins, or connector areas exactly at abrupt transition zones whenever possible. Proper nesting helps support more stable shrinkage and reduces the chance of visible bands in esthetic areas.
・ Choose a Well-Controlled Multilayer Material: Material selection remains an important factor. A high-quality multilayer zirconia block should have consistent density, compatible shrinkage behavior between layers, and a smooth transition from incisal to cervical areas. Blocks manufactured with well-controlled gradient technology can help reduce abrupt optical and structural transitions after sintering.
The Bottom Line
Beautiful, lifelike zirconia restorations depend on both advanced material design and disciplined laboratory execution. A visible horizontal white line is rarely just a surface defect; it is often a sign of uneven shrinkage, thermal stress, or an uncontrolled transition within the material or process.
By understanding the relationship between yttria content, shrinkage behavior, furnace calibration, and sintering protocols, dental labs can greatly reduce the risk of these failures and achieve more consistent esthetic results.
For zirconia manufacturers, this is also a reminder that true quality is not only measured by strength or translucency on a specification sheet. It is measured by how stable, predictable, and repeatable the material performs after sintering.


 EN
EN

