 ×
What Zirconia Blank Homogeneity Means for a Dental Lab
Every pre-sintered zirconia disc asks the laboratory to place a certain amount of trust in one number.
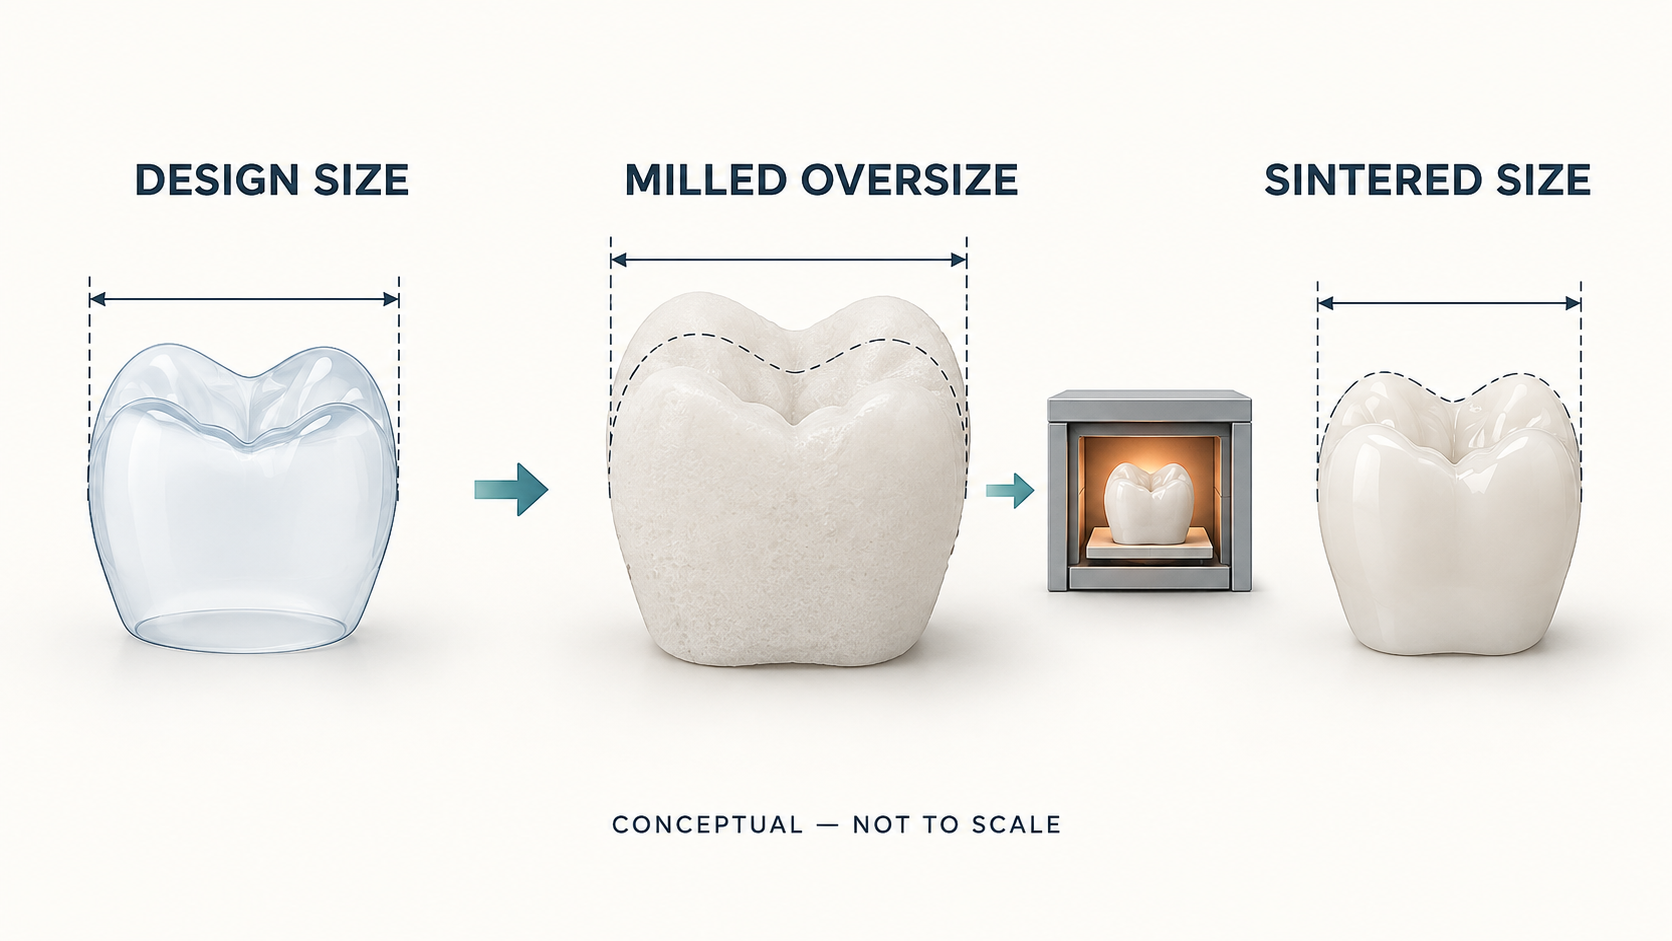
That number may appear as a shrinkage factor, enlargement factor or scaling factor. The CAM system uses it to mill the restoration larger than its intended final dimensions. During sintering, the zirconia densifies and contracts toward the size defined in the original design.
Without reliable shrinkage compensation, soft machining of zirconia would not work.
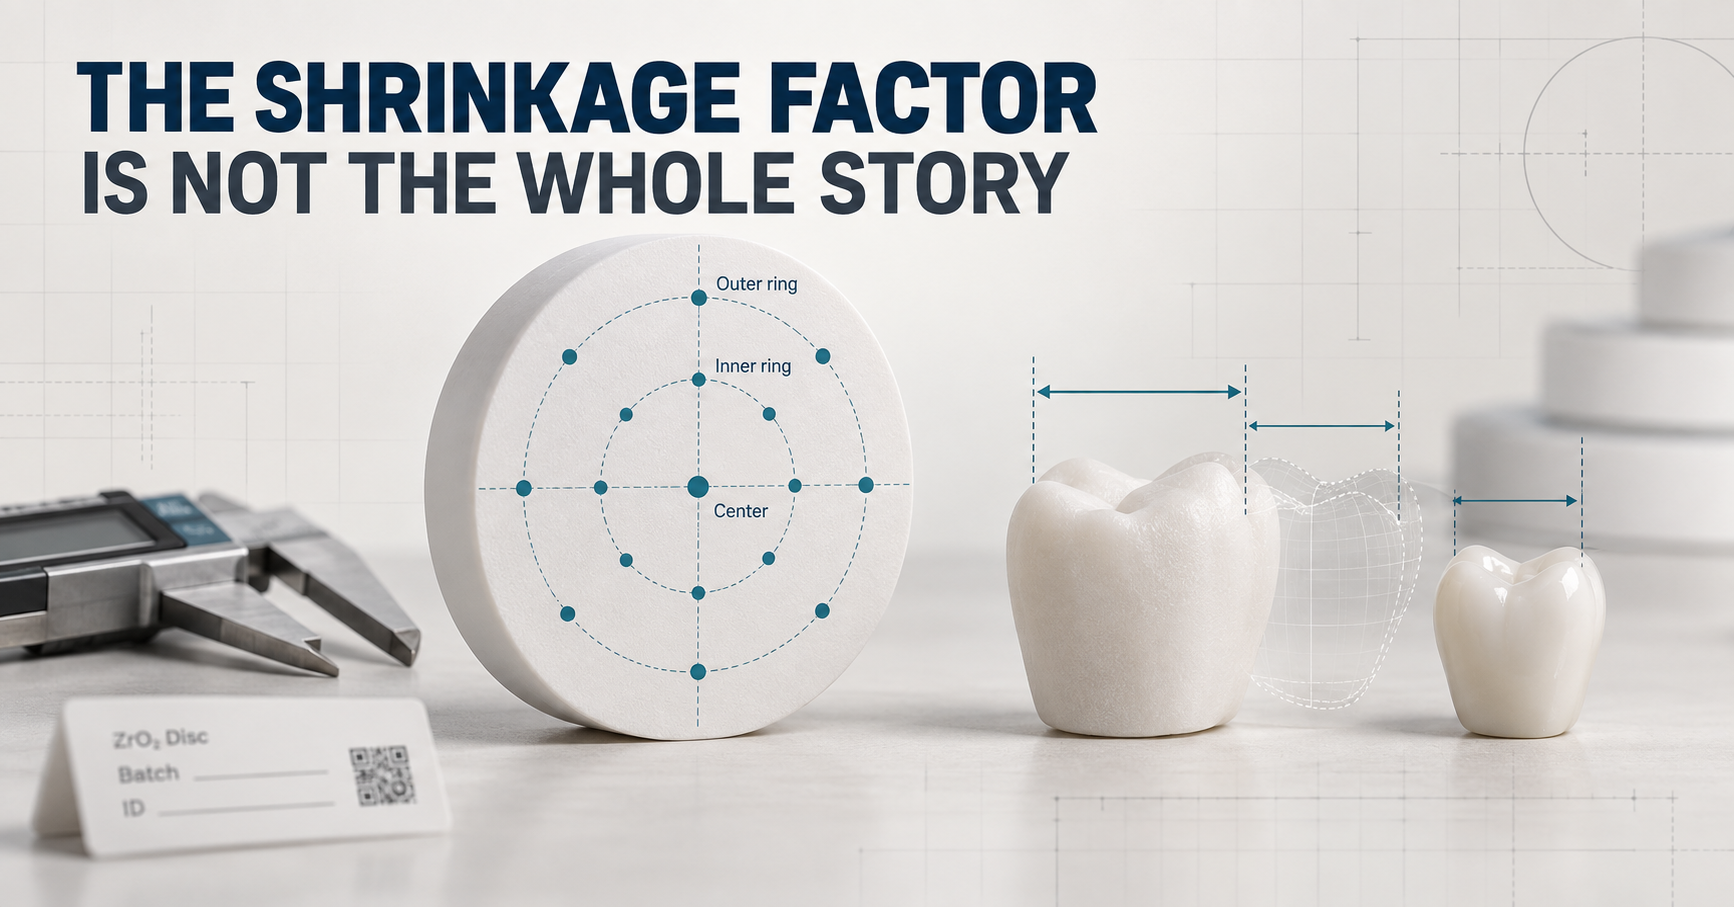
But the number printed on the disc is only an average description of how the material is expected to behave. It does not, by itself, tell us whether every part of the disc will shrink in exactly the same way.
That distinction—between an accurate average and a uniform blank—is where manufacturing consistency becomes important.
Why Zirconia Has to Be Milled Oversized
A pre-sintered zirconia blank is intentionally porous enough to machine efficiently. It has not yet reached the density of the final restoration.
During final sintering, pores close, particles consolidate and the material reaches a much higher density. The restoration becomes smaller in the process. The CAM system compensates by enlarging the design before milling.
At first glance, this looks like a simple calculation:
Measure the shrinkage, enter the compensation factor and allow the software to handle the rest.
In practice, the calculation only works as intended when the blank behaves predictably. The manufacturer therefore has to understand not only how much a specimen shrinks on average, but also whether that behavior remains consistent:
A correct average factor cannot fully compensate for a material that behaves differently in different locations.
Average Shrinkage and Uniform Shrinkage Are Different Questions
Imagine that several specimens are cut from one zirconia disc.
If all of them contract by nearly the same proportion, an average shrinkage factor describes the blank reasonably well. If some areas contract more and others less, the average may still look correct even though individual restorations do not follow it consistently.
This is why blank homogeneity matters.
A recent study of monolithic and strength-gradient multilayered zirconias found that the material itself had the greatest influence on measured linear shrinkage, followed by the measurement method. The pooled results were generally reassuring: the tested multilayer materials showed largely uniform shrinkage across their vertical zones. However, some individual materials still showed directional or positional differences.
The practical lesson is not that multilayer zirconia is inherently unstable. It is that uniformity should be measured rather than assumed.
Another study comparing manufacturer-reported shrinkage with experimental measurements found differences between the stated values, geometric specimens and actual zirconia copings. The authors also observed that shrinkage in the coping geometry was not always uniform.
These studies do not mean that every difference produces an unacceptable restoration. They show why a single average figure cannot describe every aspect of dimensional behavior.
Where Homogeneity Is Built
Shrinkage consistency begins long before a disc reaches the laboratory.
The zirconia powder has to be dispersed and compacted into a stable body. Powder distribution, binder distribution, pressing conditions and pre-sintering all contribute to the density of the machinable blank.
If density varies within the blank, different areas may begin final sintering from slightly different conditions. That can affect the way those areas densify and contract.
Cold isostatic pressing is commonly used to improve compaction uniformity because pressure is applied around the powder body rather than from only one direction. Research on pre-sintered zirconia block preparation has shown that dispersion and isostatic pressing conditions can influence density, pore structure and shrinkage.
However, “isostatically pressed” should not be treated as a complete quality statement. Pressure, powder preparation, tooling, binder control and pre-sintering conditions still have to be defined and controlled. The name of the process matters less than the consistency of the result.
Multilayer zirconia adds another requirement. The different zones must form a continuous blank whose optical and mechanical transitions do not create unpredictable dimensional behavior. A color or strength gradient is useful only when the complete disc can still be processed with dependable compensation.
What the Laboratory May Notice
When shrinkage behavior is not sufficiently consistent, the laboratory may see patterns such as:
None of these observations proves that the zirconia blank is responsible.
Calibration, milling accuracy, bur condition, sintering support, furnace temperature distribution, restoration geometry and measurement technique must also be considered. A dimensional discrepancy is evidence that something changed—not automatic proof of where it changed.
That is why a controlled investigation is more useful than immediately adjusting the cement space or shrinkage value.
A Practical Way to Investigate
When a laboratory suspects a shrinkage-related inconsistency, preserve the evidence and reduce the number of changing variables.
Start by recording:
Then repeat the comparison using a known design while keeping the milling and sintering conditions unchanged. If possible, compare different positions within the same disc and a reference disc from another batch.
Change only one variable at a time.
A result from one crown is a signal. A repeated pattern under controlled conditions is evidence that a manufacturer can investigate.
What to Ask a Zirconia Supplier
The international standard ISO 18675:2022 specifies test methods and reporting requirements for machinable ceramic blanks. For laboratories and distributors, it also points toward several useful supplier questions:
A supplier does not need to publish every manufacturing detail. It should, however, be able to explain how the factor was established and how an unexpected dimensional result will be investigated.
The Manufacturer’s Responsibility
From a manufacturer’s perspective, a shrinkage factor should not be treated as a label added at the end of production.
It is the visible result of powder preparation, compaction, pre-sintering, sampling, measurement and batch control. The number matters because the laboratory builds its digital compensation around it.
But the deeper responsibility is consistency: the center should not tell a different dimensional story from the edge, and the next disc should not surprise a laboratory that has already validated its workflow.
For the technician, the printed factor is the starting point.
For the manufacturer, it should be the conclusion of a controlled process.
The next time a restoration behaves differently after sintering, do not ask only whether the shrinkage factor was entered correctly. Ask whether the blank, the process and the evidence all support that number.
What information does your laboratory currently record when investigating a dimensional discrepancy?


 EN

