 ×
How Dental Labs Should Compare Zirconia Beyond Strength and Translucency
Two zirconia discs sit on the same desk.
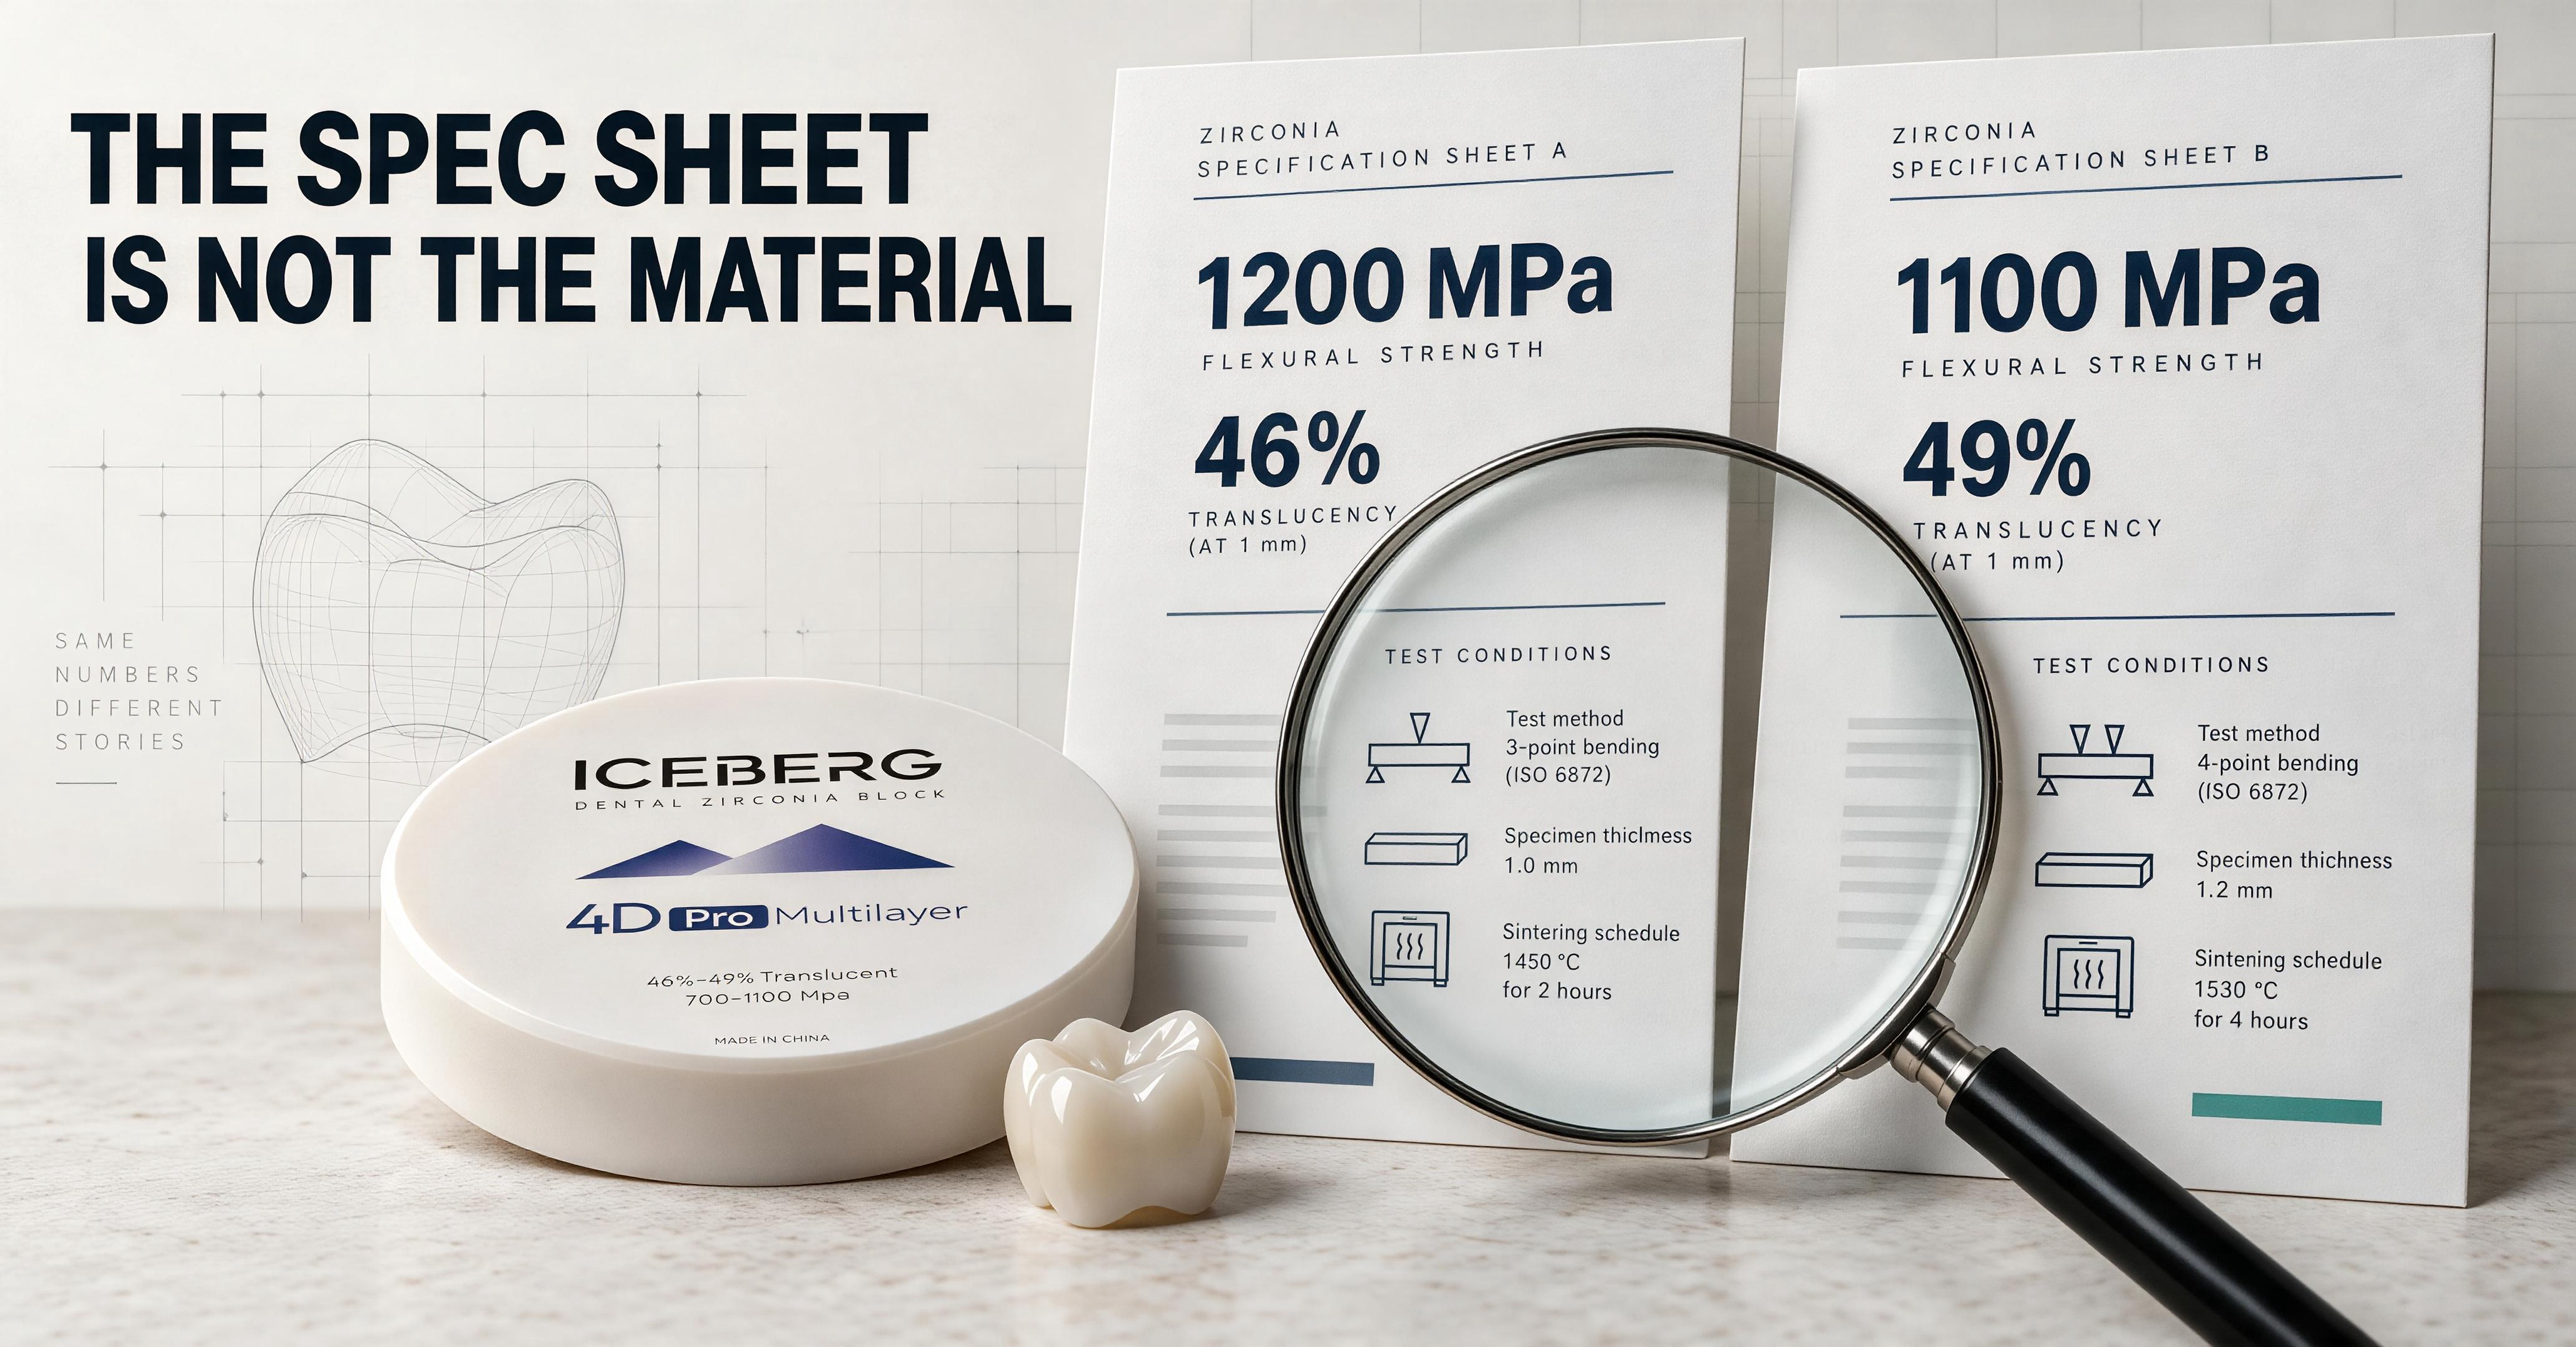
One lists a flexural strength of 1,200 MPa and a translucency value of 46%. The other claims 1,100 MPa and 49%.
At first glance, the choice seems obvious. One appears stronger; the other appears more translucent. Depending on the case, a buyer might select one number over the other and consider the comparison complete.
But those figures may not be directly comparable at all.
A specification sheet is useful, but it is not the material itself. It tells us what was measured under a particular set of conditions. Unless those conditions are disclosed and understood, the numbers can create more confidence than knowledge.
For dental laboratories and distributors, the better question is not simply, “Which number is higher?”
It is: “How was this number produced, and does it describe what matters in my workflow?”
A Standard Is a Starting Point
ISO 6872 specifies requirements and test methods for dental ceramic materials. It gives manufacturers and laboratories a common technical framework, which is essential.
However, the existence of a standard does not make every number printed in a catalogue automatically interchangeable.
The test method, specimen geometry, surface condition, firing history and calculation procedure still matter. Even laboratories following the same general standard must control their preparation and testing carefully if they want reproducible results.
A multi-laboratory study of zirconia biaxial flexural testing found that additional control was still necessary to improve comparability between laboratories. The lesson is not that testing is unreliable. It is that a result only becomes meaningful when its method travels with it.
Strength Is More Than the Largest MPa Number
Flexural strength is one of the most visible numbers on a zirconia specification sheet. It is also one of the easiest to oversimplify.
Three-point bending, four-point bending and biaxial testing do not necessarily produce identical values. Studies comparing these methods have reported systematic differences between their results. Specimen dimensions, edge preparation, polishing, loading configuration and the location of surface flaws can all influence the final number.
This means that 1,200 MPa measured by one method should not automatically be treated as superior to 1,100 MPa measured by another.
The average value is also only part of the picture. A useful report should indicate the number of specimens tested and the variation in the results. A high average accompanied by wide scatter tells a different quality story from a slightly lower average with a narrow, repeatable distribution.
Most importantly, flexural strength is a material test result, not a guarantee for a finished restoration. Design, connector dimensions, wall thickness, milling damage, finishing and sintering remain part of the final outcome.
Before comparing strength figures, ask:
Without these details, the number is incomplete.
Translucency Is Not One Universal Percentage
Translucency data is even easier to misunderstand.
A supplier may report direct light transmittance, total transmittance, contrast ratio or a translucency parameter calculated from measurements over black and white backgrounds. These methods describe related optical behavior, but they are not the same measurement.
Thickness has a major influence. Research on dental ceramics consistently shows that translucency changes as specimen thickness changes. Shade matters as well: a shaded A2 specimen does not necessarily transmit light like an uncolored specimen of the same material.
Surface finish, sintering conditions, instrument geometry and measurement background can also affect the result. One study evaluating anatomical-contour zirconia found that material type, shade and thickness all influenced translucency and transmitted light.
Therefore, a translucency figure should always be accompanied by its test conditions.
When two suppliers publish 46% and 49%, the three-point difference may reflect a real material difference. It may also reflect different thicknesses, shades, instruments, calculation methods or surface preparation.
Until those variables are aligned, the figures should not be ranked as if they came from the same test.
A Chemistry Label Is Not a Complete Product Description
The terms 3Y, 4Y and 5Y are useful because they describe broad zirconia composition families. They help explain general differences in phase structure and the balance between mechanical and optical properties.
But the label alone does not tell us everything about a finished disc.
Powder purity, particle distribution, additives, pressing consistency, green-body density, pigment dispersion, gradient construction and the validated sintering window all influence how the material behaves.
Two products described as 5Y zirconia can belong to the same broad category while still differing in shade expression, machining behavior, layer transition and sensitivity to firing conditions.
Sintering conditions must also be considered alongside composition. Experimental work on 3Y, 4Y and 5Y materials has shown that changing the sintering temperature can affect their microstructure and optical behavior differently.
The chemistry label is valuable. It simply should not be mistaken for the complete identity of the material.
The Missing Specification Is Often Consistency
Specification sheets usually highlight peak performance. Laboratories, however, make money through repeatability.
A disc that produces an excellent result once is interesting. A material that behaves predictably across shades, thicknesses, batches, furnaces and routine production is commercially valuable.
That is why material evaluation should also consider questions that rarely fit into a large headline number:
These questions reveal whether the specification sheet belongs to a quality system or merely to a marketing document.
Compare Materials in Your Own Workflow
A laboratory trial does not need to be complicated, but it should be controlled.
Select representative restorations rather than only the easiest single crown. Keep the CAD design, milling strategy, bur condition, sintering program and finishing procedure consistent. Record the material batch, nesting position and furnace load.
Then evaluate what the laboratory can genuinely observe:
Change one major variable at a time. If the material and sintering program change together, the result cannot tell you which one produced the difference.
A controlled trial will not replace standardized laboratory testing, but it will answer another important question: how reliably does this material work inside your actual production system?
Read the Method Before Ranking the Number
The purpose of a specification sheet is not to identify the winner in a catalogue comparison. It is to begin a technical conversation.
At ICERA, we believe that a responsible material comparison should make the testing conditions visible, acknowledge what the numbers cannot prove and connect laboratory data with repeatable processing performance.
Strength matters. Translucency matters. So do shade stability, batch consistency, traceability, processing tolerance and technical support.
The strongest number on the page is not always the strongest material decision.
The next time two zirconia specification sheets seem easy to compare, look past the bold type. Ask how each figure was measured, what conditions were controlled and whether the supplier can explain the result clearly.
That conversation will tell you more about the material—and the manufacturer behind it—than one percentage or one MPa value ever could.
What is the first question you ask when evaluating a new zirconia material?


 EN

