 ×
×
49% or 57%? A Zirconia Question With No Correct Answer
Two spec sheets are open on your desk. Block A is published at 49% transmittance. Block B is published at 57%.
Which is more translucent?
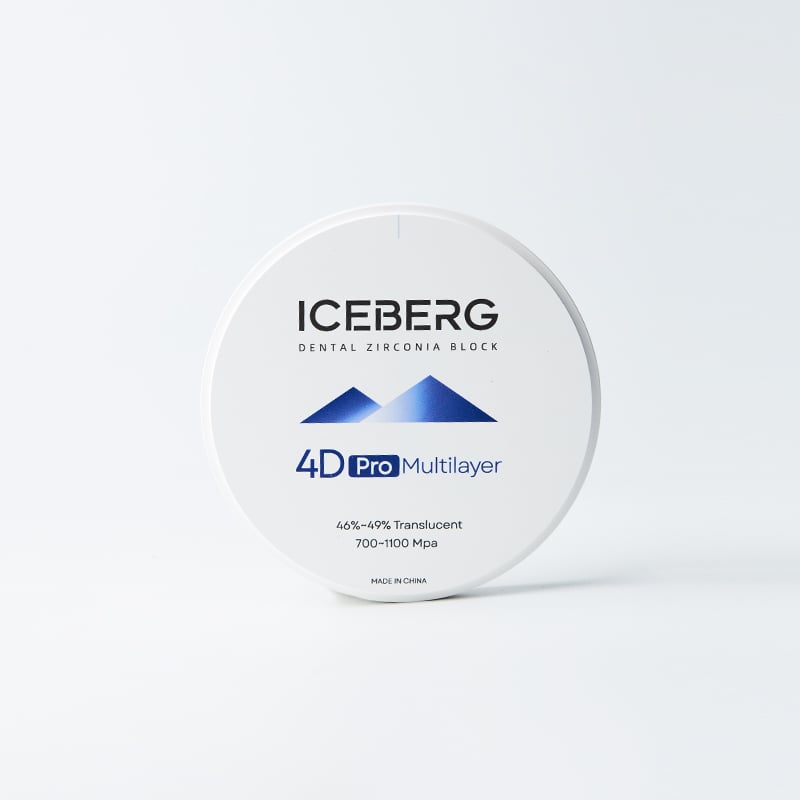
ICERA 4D Pro Multilayer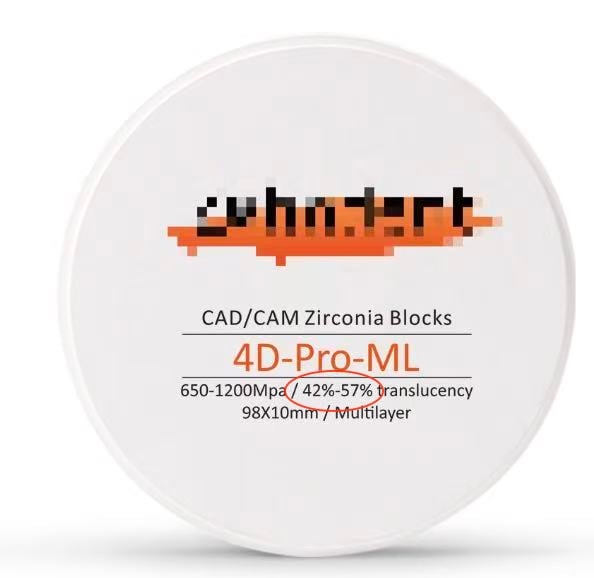
4D Pro Multilayer of Competitor
Most buyers would choose option B—and in most cases, their reasoning is not rigorous enough. In practical laboratory applications, blocks A and B may exhibit identical performance, as both are made from 5Y material. However, the published figures show a difference of nearly 10 per cent in light transmittance.
Two instruments, one unit, no standard
In the dental zirconia market, translucency has become one of the most important selling points. Many manufacturers promote their blocks as “high translucency,” “super translucent,” or “natural-looking.” For dental labs and distributors, translucency data seems like a simple way to compare different materials.But here is the problem: zirconia translucency numbers are not always measured in the same way.
Haze meters (the ASTM D1003 approach borrowed from the plastics industry) are what most zirconia manufacturers use. Spectrophotometric measurement is the other common route. Both output a percentage. Both get printed on a spec sheet as “transmittance.” Neither is labelled with the method that produced it.
Here is what the same materials look like through each instrument, at:
• 3Y — haze meter 38–42% | spectrophotometer ~42–46%
• 4Y — haze meter 45–46% | spectrophotometer 49–53%
• 5Y — haze meter ~49% | spectrophotometer ~57%
Read those rows across, and the problem becomes obvious.
This is why translucency data can be confusing for dental labs. If one brand lists a 5Y zirconia at 49% and another brand lists a similar material at 57%, many customers may assume the second material is much more translucent. But if the first number comes from haze meter testing and the second comes from spectrophotometric testing, the comparison is not equal.
A haze meter mainly evaluates how much light passes through the sample and how much light is scattered. It is useful for material-side quality control because it gives a stable way to compare standardized zirconia samples. This is why many zirconia block manufacturers use haze meter data internally and in technical documentation.
Spectrophotometric testing looks at optical behavior in a different way. Depending on the setup, it may evaluate color, contrast, and light transmission over different backgrounds. This can be useful for understanding how a material may appear visually, but the final number is not directly interchangeable with a haze meter result.
Both methods can be useful. The issue is not that one method is always right and the other is always wrong. The real issue is whether the method is clearly stated.
Why spectral measurement reads higher
The difference is not error on either side. Both instruments are measuring correctly; they are simply not measuring the same thing.
Wavelength weighting. Haze meters report luminous transmittance — weighted to the sensitivity of the human eye, which peaks around 555 nm. Spectrophotometric values are often reported at a single wavelength or averaged flat across the visible range. Zirconia transmits more freely toward the red end, so any protocol that doesn’t apply photopic weighting returns a higher figure.
Collection geometry. How much forward-scattered light reaches the detector depends on sphere size, port geometry, and receptor aperture. A ceramic dominated by scattering is highly sensitive to this; a transparent film is not.
Baseline and surface reflection. Whether the 100% reference includes the specimen’s own surface reflection losses shifts every value that follows.
None of this is controversial physics. It only becomes a problem when the resulting number is published without saying which protocol produced it.
The variables that matter even more
Method is the headline issue, but it is not alone. Before comparing any two transmittance figures, confirm that these match:
1. Thickness — transmittance falls non-linearly, so 0.5 mm and 1.5 mm results are not on the same scale.
2. Shade — colouring ions absorb light; uncoloured specimens always outperform shaded ones.
3. Sintering cycle — peak temperature and hold time govern grain size and residual porosity. Speed sintering and conventional sintering of the same block measure differently.
4. Surface finish — polishing grit and glaze change surface scattering before light enters the bulk.
5. Instrument conditions — geometry, illuminant, observer angle.
A transmittance figure published without these is not data. It is a marketing claim wearing a lab coat.
Where ICERA stands
ICERA publishes haze meter values. Our 5Y is specified at 49%, our 4Y at 45–46%, our 3Y at 38–42%, with the sintering cycle stated alongside.
Which means that in a straight catalogue comparison, we lose.
Put our 5Y at 49% next to another supplier’s 5Y at 57% and ours reads as the weaker aesthetic material. It is not. It is the same class of ceramic read by a different instrument, and the eight-point gap is the instrument.
We could republish tomorrow under a spectrophotometric protocol, gain eight points, and break no rule of any kind. We have chosen not to. The moment that number is printed, it becomes an expectation the block has to satisfy the first time a technician mills it and seats it — and a specification that survives contact with the milling machine is worth more than one that wins a catalogue comparison.
So if our figures look conservative next to someone else’s, ask them which instrument they used. That one question is worth more than any number on this page — including ours.
An invitation
This industry would be better served by one convention: a single method, a stated thickness, a stated shade, disclosed on every published figure. Until that exists, every buyer is comparing numbers that were never designed to be compared.
If you have two spec sheets in front of you that refuse to reconcile, send them over. I am happy to tell you what the numbers are actually saying — including when the answer favours someone else’s block.


 EN
EN

